
Address
13 Little Plume, Big Sky, MT
Price
$ 7,500,000
Property Attributes
- MLS#411799
- TypeSingle Family
- Listing Status Active
- CountyMadison
- CityBig Sky
- AreaGreater Big Sky
- NeighborhoodCascade Sub. - Big Sky
- Zip59716
- Style
- Year Built2020
- Taxes$ 23158
- Price$ 7,500,000
- Bedrooms5
- Full Bathrooms5
- Half Bathrooms1
- Sqr Footage6116
- Lot Size1.519 Acres
Data Source:
Big Sky Country MLS (BSCMLS)
Property Description
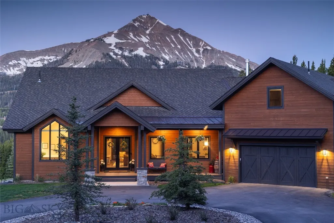
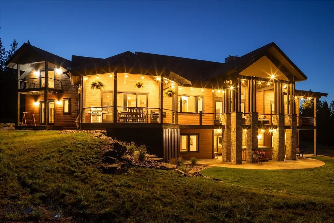
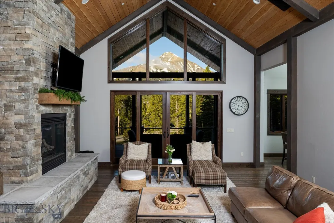
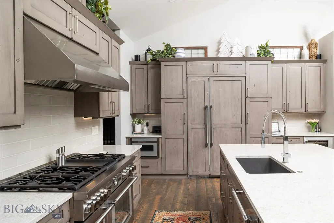
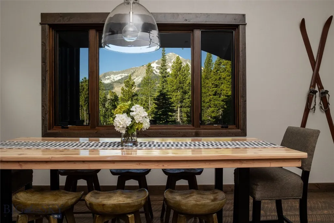
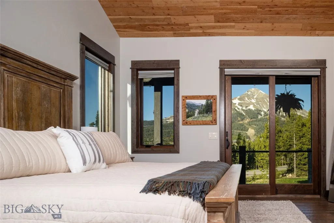
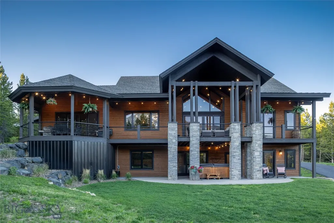
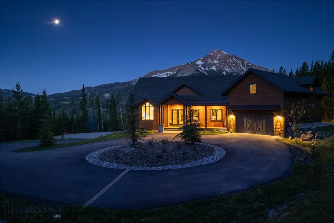
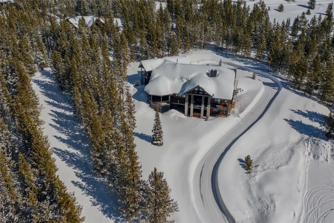
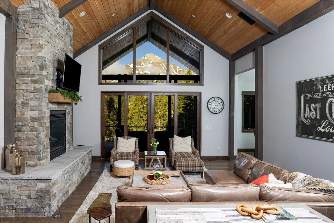
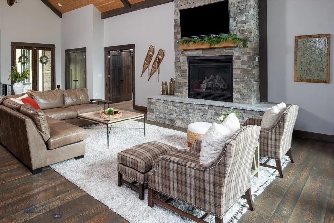
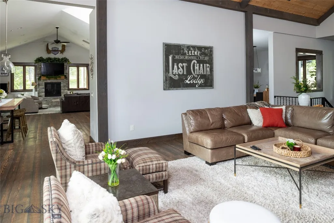
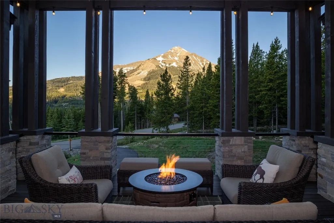
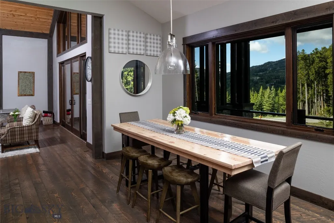
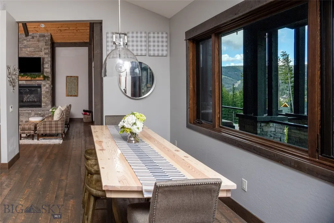
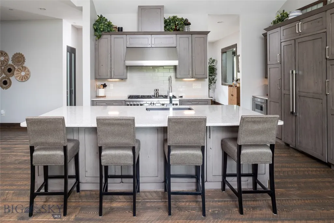
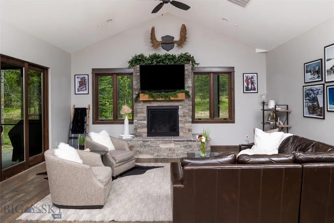
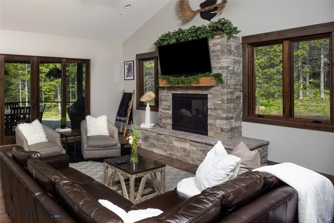
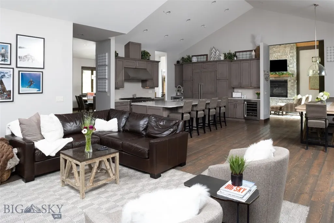
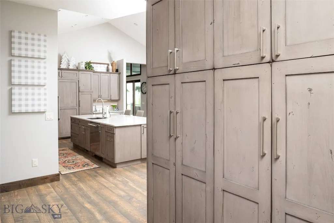
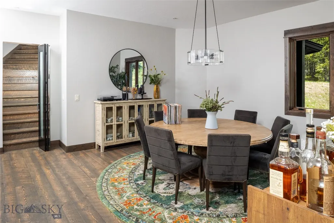
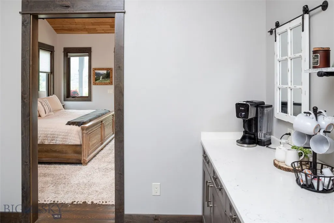
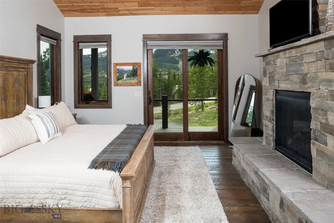
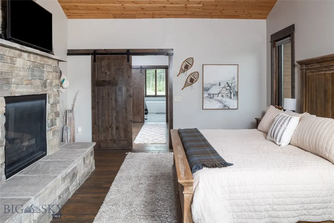
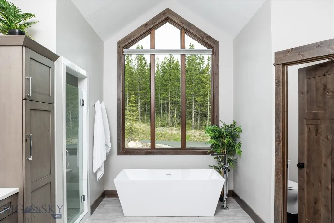
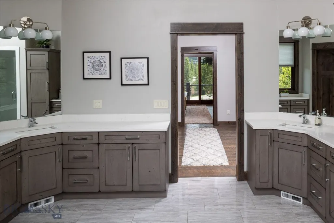
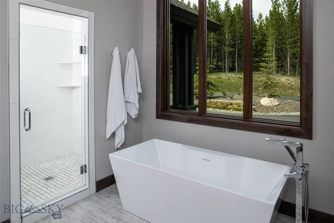
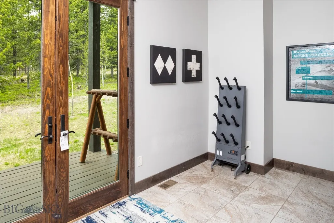
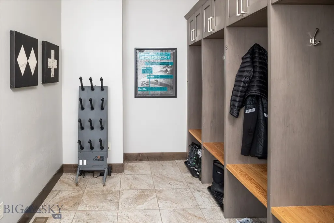
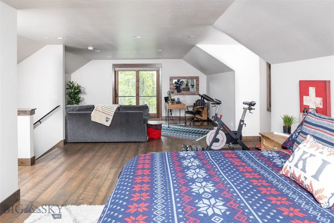
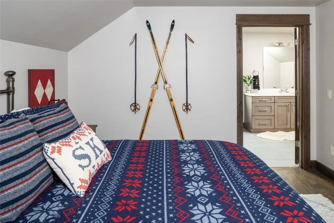
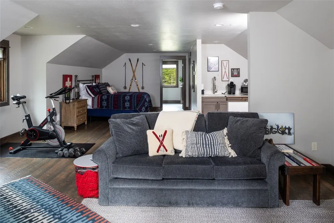
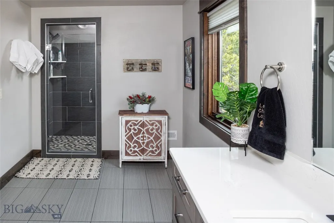
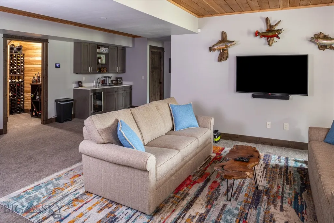
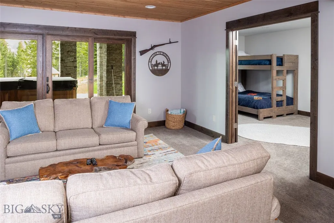
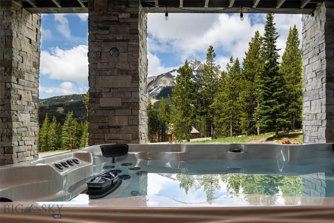
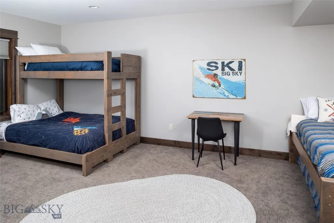
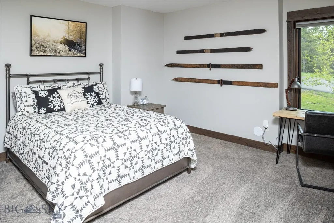
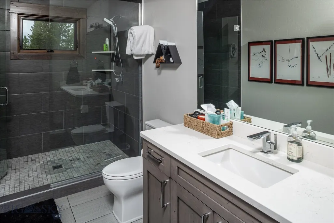
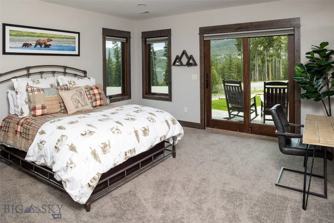
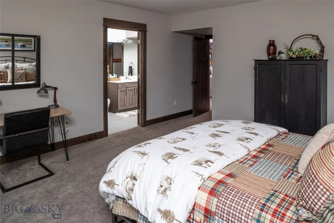
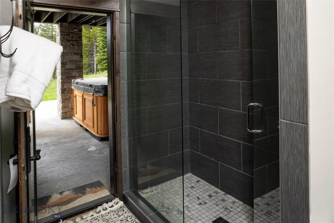
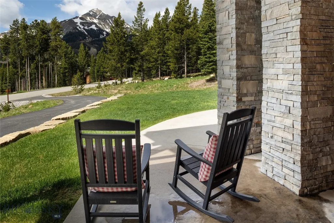
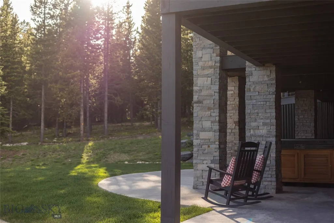
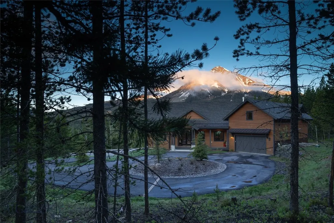
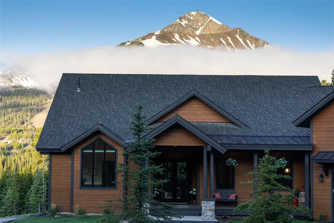
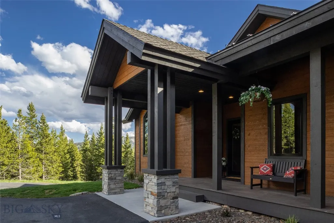
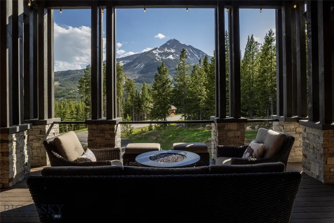
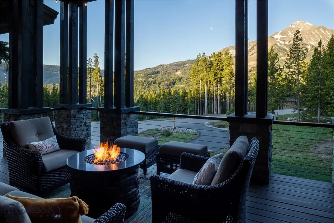
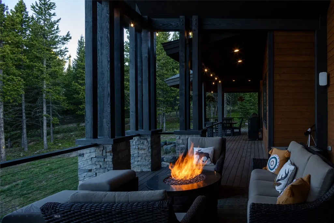
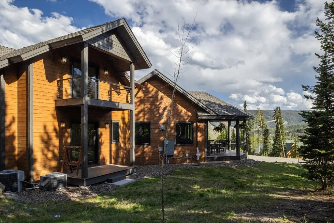
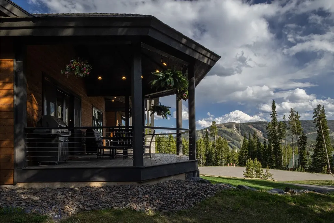
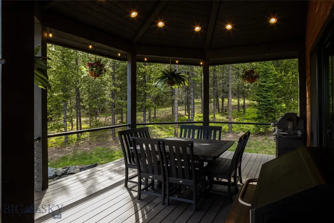
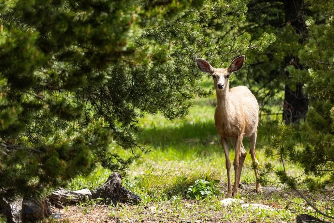
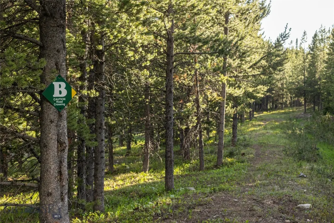
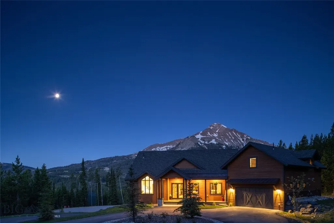
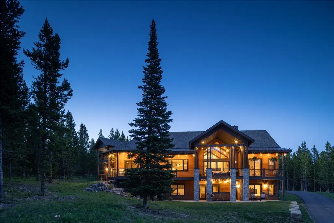
Ski-in, ski-out access meets effortless summer living at this elegant Cascade neighborhood home, tucked at the end of a quiet cul-de-sac among 1.519 wooded acres. Offered fully furnished, the home is ready to enjoy from day one, whether you're arriving for a ski weekend or a long mountain summer. The vaulted great room fills with natural light and framed views of iconic Lone Peak, while two distinct gathering spaces, each anchored by a fireplace, give guests and family plenty of room to spread out. The gourmet kitchen is built to host, with custom cabinetry, an oversized gas range, panel-front refrigeration, solid surface counters, and a generous island. Outdoor living is a true highlight. Spacious covered decks, a private hot tub, and a gas fireplace set the scene for cool evenings under the Montana sky, all surrounded by mature trees and the natural mountain landscape. The main-floor primary suite occupies its own private wing, and a dedicated ski room with lockers and a gear dryer sits conveniently on the main level with direct trail access. A bonus suite above the garage offers a quiet retreat for guests, while the lower level delivers a rec room, wet bar, bunk room, and two additional bedrooms with walkout access to the patio. Minutes from Big Sky Resort and the emerging One&Only, this fully furnished home pairs true ski-in, ski-out convenience with a layout designed for comfortable four-season living.
| Price History | |
|---|---|
| 6/1/2026 | Listed $7,500,000 |
General Features
| Heating | ForcedAir,Propane,RadiantFloor |
|---|---|
| Cooling | CentralAir |
| Utilities | ElectricityAvailable,SewerAvailable,WaterAvailable |
| Possession | DeliveryOfDeed |
| Roof | Asphalt,Shingle |
| Appliances | Dryer,Dishwasher,Disposal,Microwave,Range,Refrigerator,WineCooler,Washer |
| HOA Fee | 520 |
| Garage Spaces | 2 |
| Association Fee Includes | RoadMaintenance |
| Patio/Porch Features | Balcony,Covered,Deck,Patio |
| Architectural Style | Custom |
| Security Features | SecuritySystem,CarbonMonoxideDetectors,HeatDetector,SmokeDetectors |
| Construction Materials | WoodSiding |
| Year Built | 2020 |
| View | Mountains,SouthernExposure,TreesWoods |
| Stories Count | 2 |
| Levels | Two |
| Property Subtype | SingleFamilyResidence |
| Tax Year | 2025 |
| Ownership | Full |
| Waterfront Features | None |
| Assoc Fee Paid Per | Annually |
| County | Madison |
| New Construction | false |
| Property Type | Residential |
| Association Amenities | SkiAccessible,SkiInSkiOut,Trails |
| HOA | true |
| Attached Garage | true |
| Subdivision Name | Cascade Sub. - Big Sky |
| Garage Y/N | true |
| Full Baths | 5 |
| Status | Active |
| Directions | Lone Mountain Trail to Beehive Basin Rd. Take a right on Little Plume, home is at the end of the cul-de-sac on the left. |
| ModificationTimestamp | 2026-06-01T19:46:56.593-00:00 |
| City | Big Sky |
| Zoning Description | None/Unknown |
| MLS Area | Greater Big Sky |
| Lot Size Units | Acres |
| Lot Size Square Feet | 66167.64 |
| Tax Annual Amount | 23158.12 |
| MLS Area Minor | 5BMT - Big Sky Mountain |
| Virtual Tour | https://www.zillow.com/view-imx/e7036792-3707-48f4-a879-3c7a8082949f?setAttribution=mls&wl=true&initialViewType=pano&utm_source=dashboard |
| Standard Status | Active |
| Occupancy Type | Owner |
| Property Sub Type Additional | SingleFamilyResidence |
| PostalCity | Big Sky |
| Legal Description | CASCADE SUB (BIG SKY), S19, T06 S, R03 E, BLOCK 3, LOT 199A, ACRES 1.519, PLAT 4/689BE |
Interior Features
| Interior Amenities | WetBar,Fireplace,VaultedCeilings,WalkInClosets,WindowTreatments |
|---|---|
| Basement | Bedroom,EgressWindows,RecFamilyArea,BathStubbed,WalkOutAccess |
| Flooring | Hardwood,PartiallyCarpeted,Tile |
| Fireplace Features | Gas |
| Basement (Y/N) | true |
| Air Conditioning Y/N | true |
| Heating Y/N | true |
| Window Features | WindowCoverings |
| Fireplace Y/N | true |
| Above Grade Finished Area | 3972 |
| Half Baths | 1 |
| Total Bedrooms | 5 |
| Room Type | Bedroom,DiningRoom,FullBath,Garage,HalfBath,Kitchen,Laundry,LivingRoom,Office,FamilyRoom,WineRoom |
| LivingAreaSource | PublicRecords |
| Total Baths | 6 |
Exterior Features
| Exterior Amenities | BlacktopDriveway,Landscaping |
|---|---|
| Horses | No |
| Irrigation/Water Rights | No |
| Parking Features | Attached,Garage |
| Lot Features | Lawn,Landscaped |
| Water Source | CommunityCoop |
| Lot Size Area | 1.519 |
| Building Area Total | 6116 |
| Lot Size Acres | 1.519 |
| Road Surface Type | Paved |
| Waterfront Y/N | false |
Amenities
- Foreclosure
- Views
- Short Sale
- New Construction
- Adult 55+
- Lease To Own
- No HOA Fees
- Furnished
- Primary On Main
- Air Conditioning
- Seller Finance
- Green
- Fixer Upper
- Horse
- Golf
- Fireplace
- Deck
- Garage
- Basement
- Pool
Property vs Single Family Average in 59716
Price
Taxes
Year Built
In The Neighborhood
Big Sky
$ 5,900,000
28 White Otter Road & Lot 41 White Otter Road
Big Sky, MT 59716
- Type
- Single Family
- Size
- 3,018 SqFt
- Rooms
- 5 Beds + 4.5 Baths
Big Sky
$ 4,800,000
28 White Otter Road
Big Sky, MT 59716
- Type
- Single Family
- Size
- 3,018 SqFt
- Rooms
- 5 Beds + 4.5 Baths
Big Sky
$ 1,385,000
Tbd Speaking Eagle, Lot 168a
Big Sky, MT 59716
- Type
- Single Family
- Rooms
- 0 Beds + 0 Baths
Big Sky
$ 6,400,000
19 White Grass
Big Sky, MT 59716
- Type
- Single Family
- Size
- 5,052 SqFt
- Rooms
- 5 Beds + 5.5 Baths
Big Sky
$ 6,250,000
8 Washaki Road
Big Sky, MT 59716
- Type
- Single Family
- Size
- 4,638 SqFt
- Rooms
- 5 Beds + 6 Baths
Big Sky
$ 5,500,000
35 Low Dog Road
Big Sky, MT 59716
- Type
- Single Family
- Size
- 4,334 SqFt
- Rooms
- 5 Beds + 5.5 Baths
 Big Sky Country MLS - Gallatin Association of REALTORS® All information deemed reliable but not guaranteed. All properties are subject to prior sale, change or withdrawal. Neither listing broker(s) or information provider(s) shall be responsible for any typographical errors, misinformation, misprints and shall be held totally harmless. Listing(s) information is provided for consumer's personal, non-commercial use and may not be used for any purpose other than to identify prospective properties
