


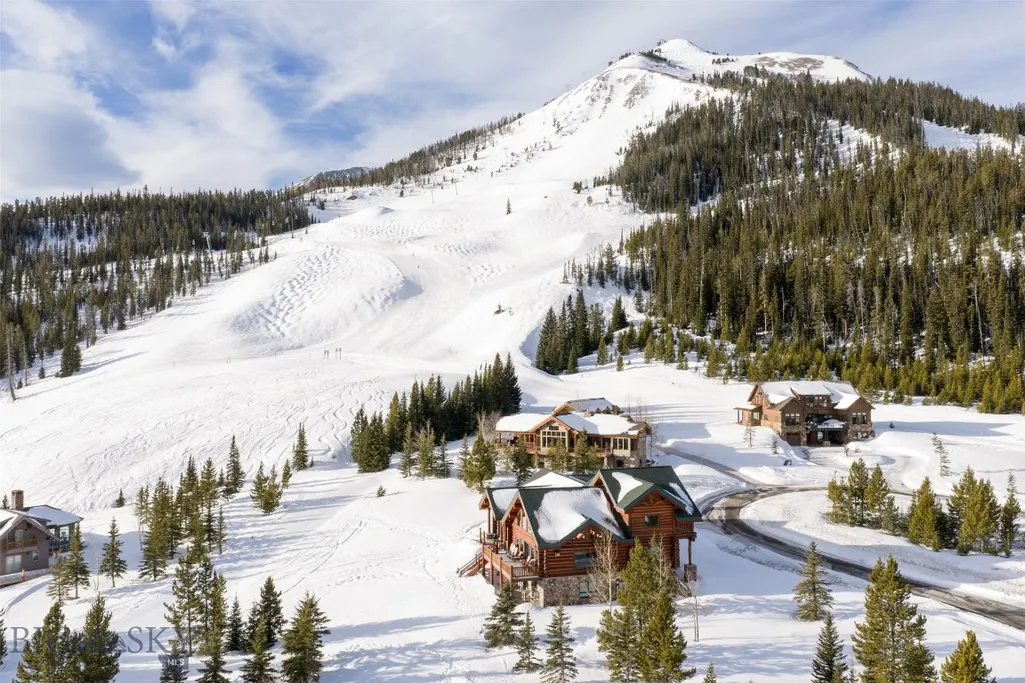
Address
18 Half Hitch, Big Sky, MT
Price
$ 12,750,000
Property Attributes
- MLS#406485
- TypeSingle Family
- Listing Status Active
- CountyMadison
- CityBig Sky
- AreaGreater Big Sky
- NeighborhoodDiamond Hitch Of Ski Moonlight
- Zip59716
- Style
- Year Built2000
- Taxes$ 22860
- Price$ 12,750,000
- Bedrooms5
- Full Bathrooms5
- Half Bathrooms0
- Sqr Footage5721
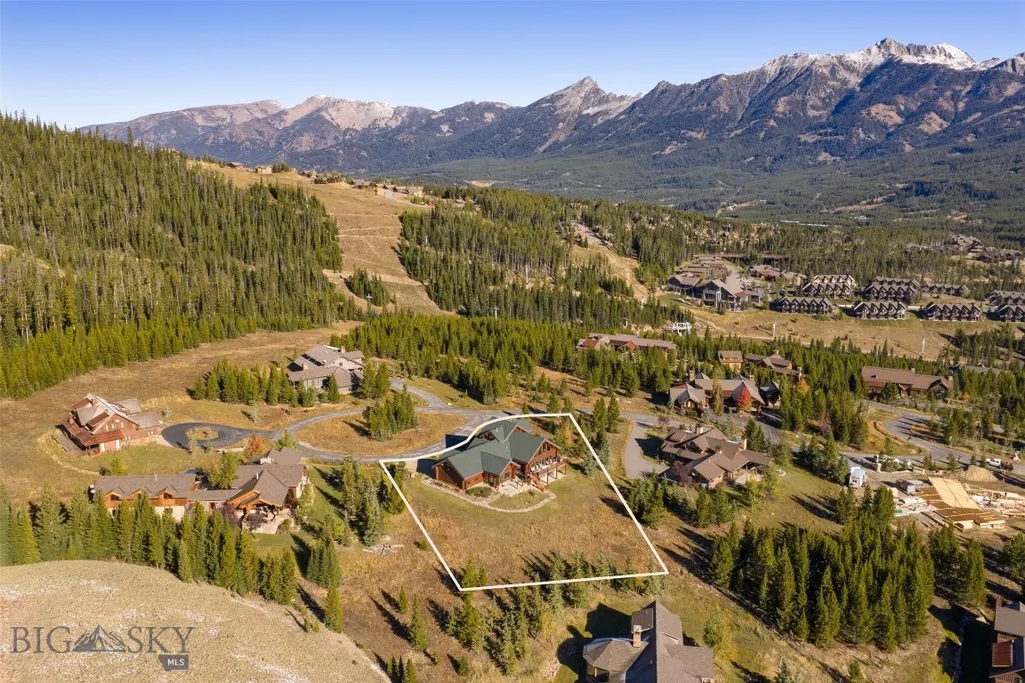
- Lot Size1.027 Acres
Data Source:
Big Sky Country MLS (BSCMLS)
Property Description
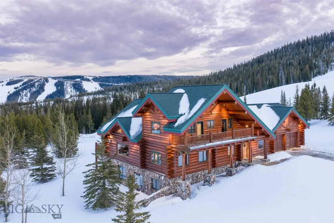
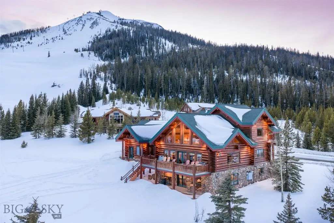
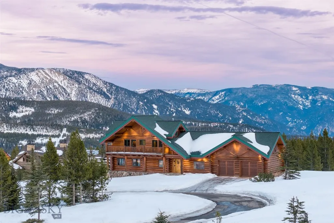
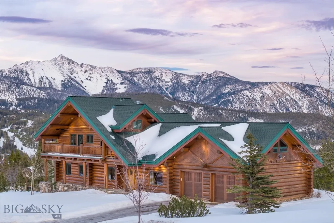
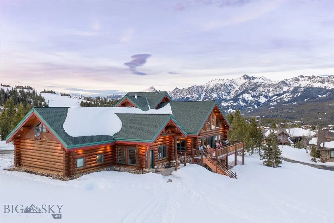
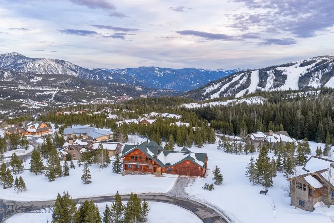
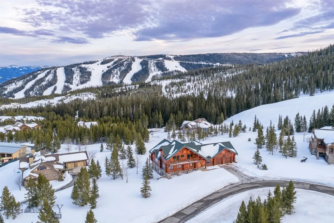
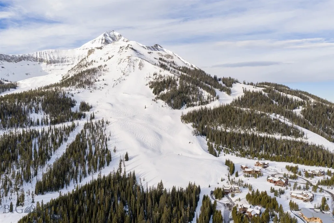
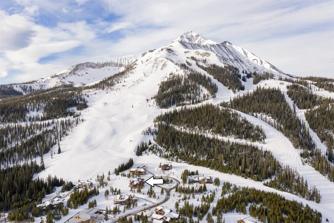
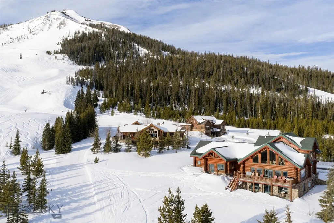
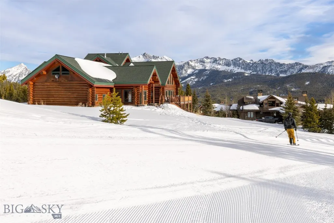
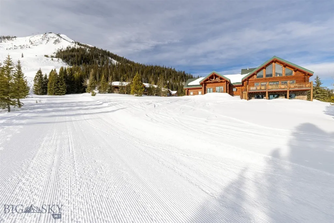
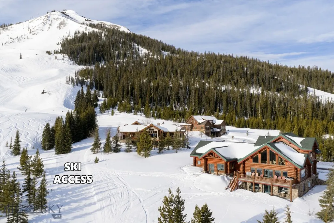
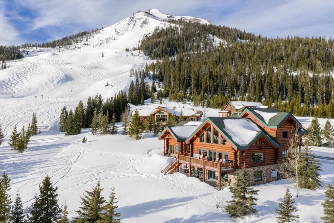
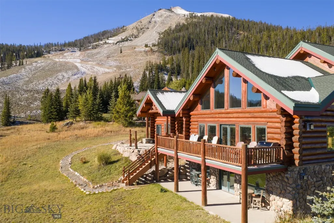
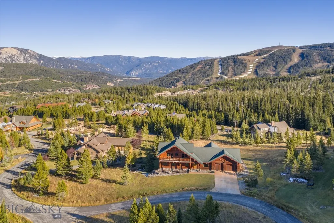
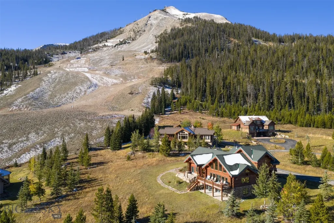
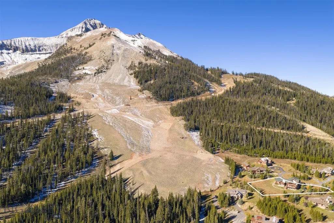
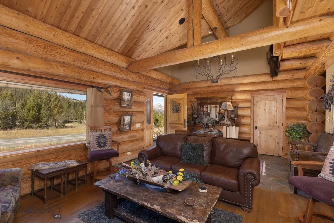
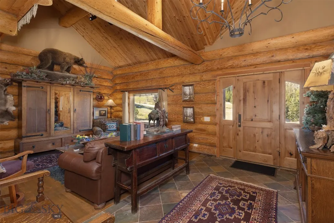
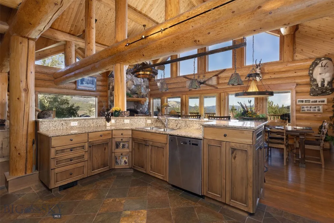
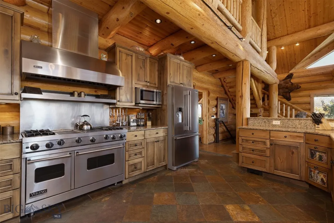
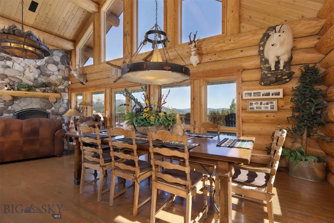
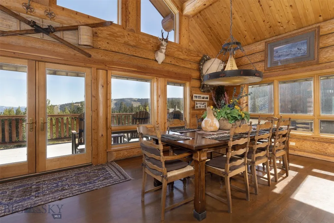
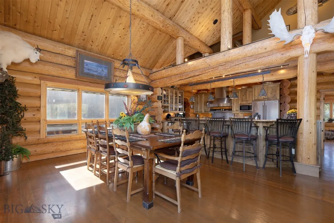
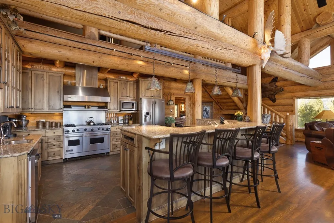
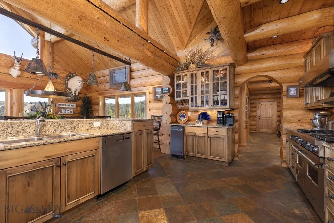
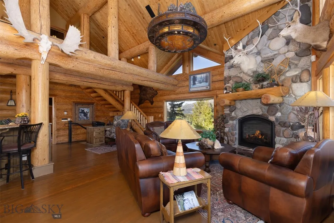
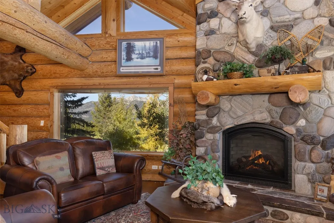
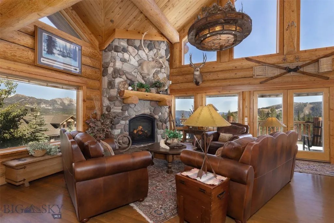
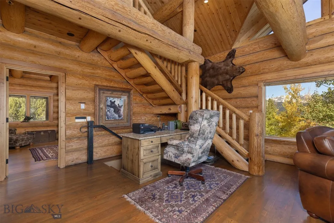
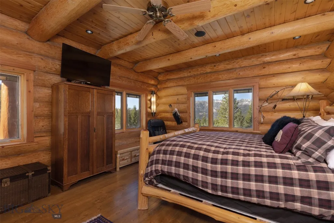
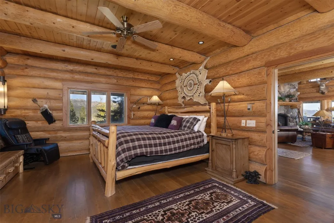
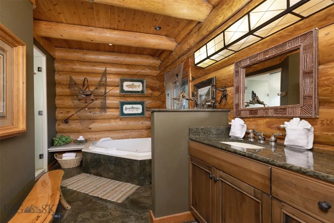
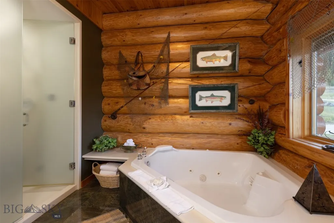
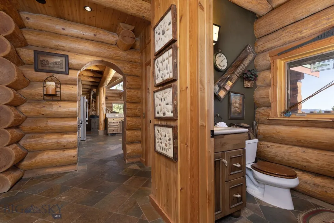
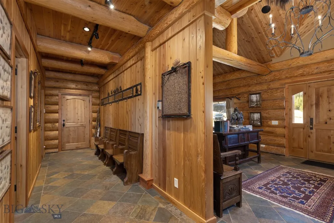
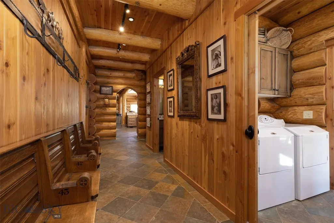
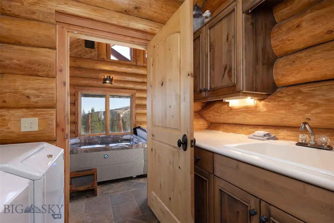
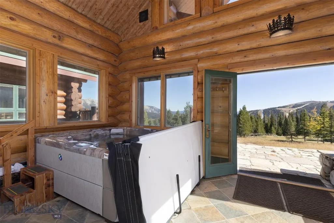
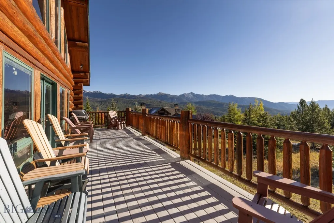
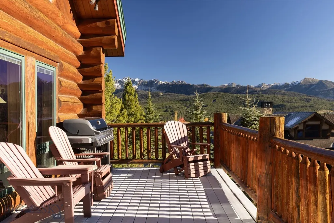
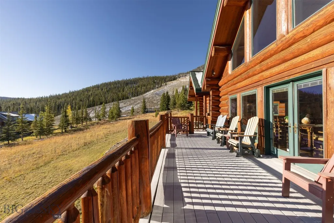
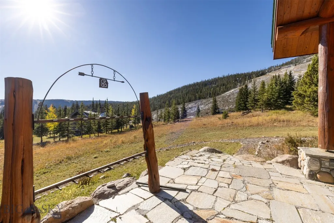
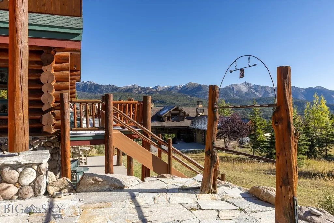
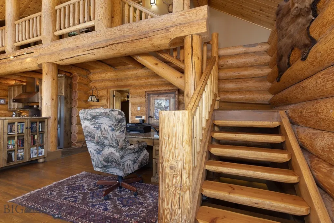
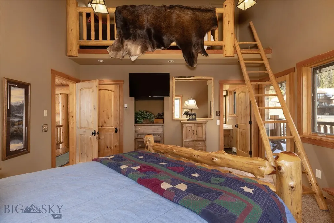
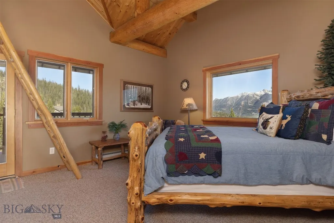
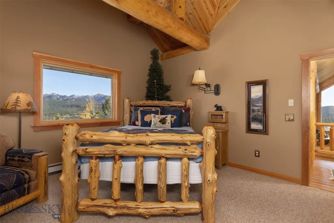
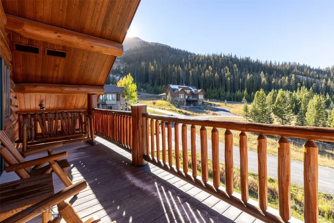
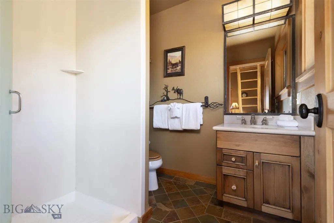
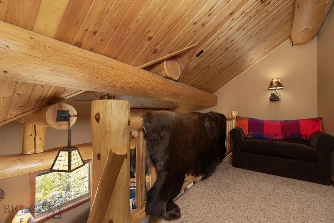
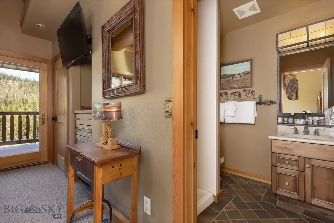
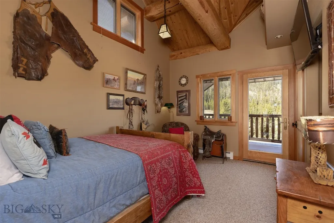
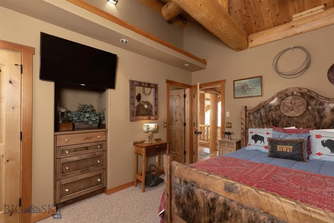
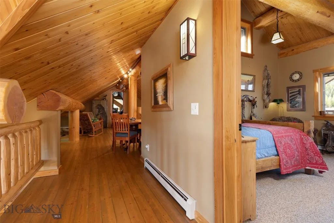
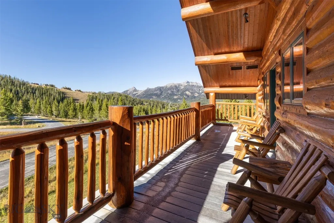
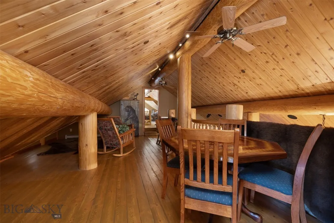
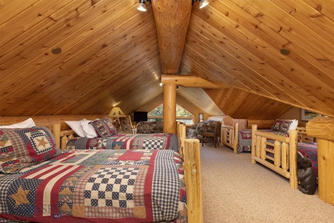
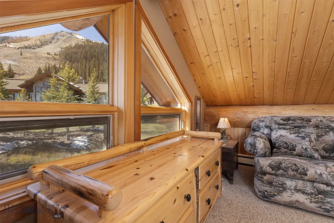
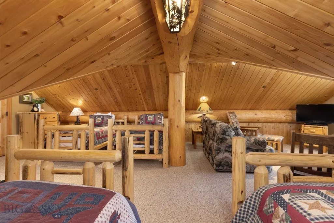
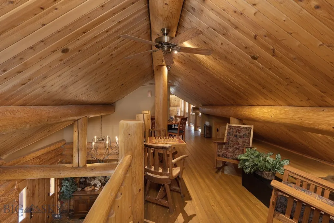
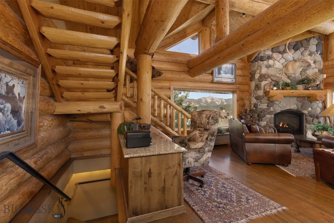
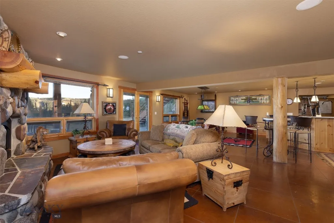
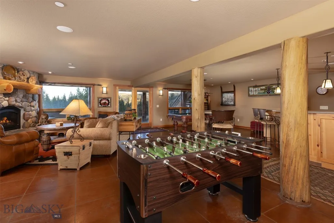
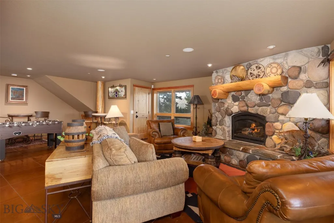
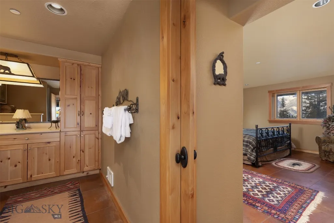
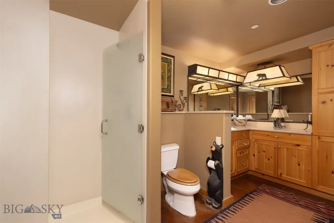
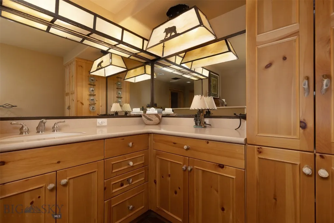
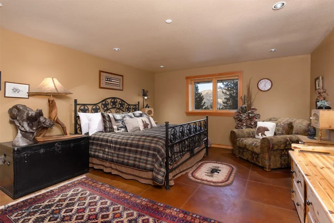
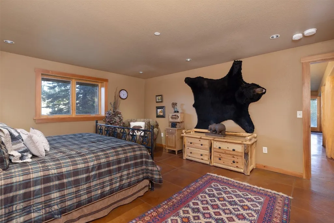
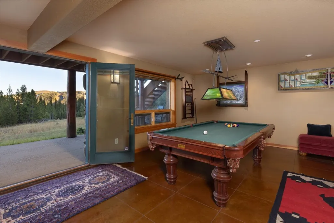
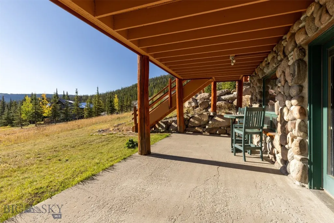
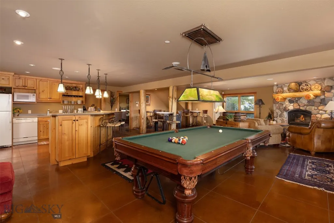
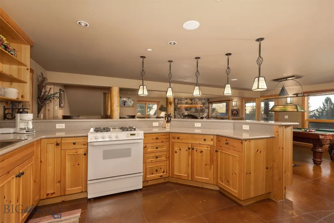
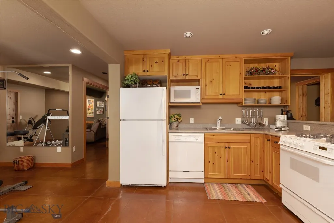
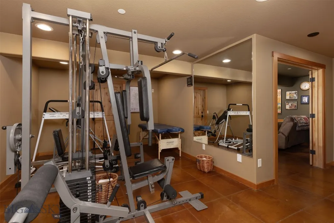
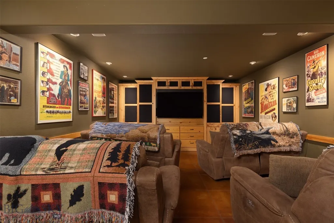
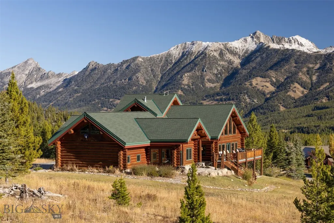
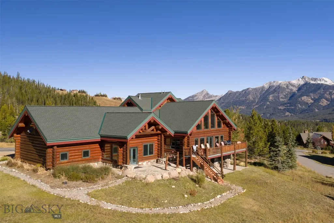
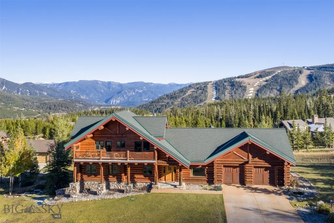
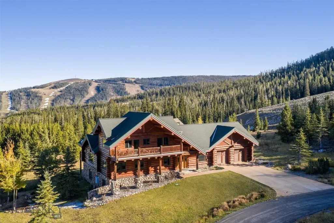
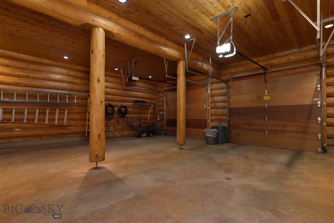
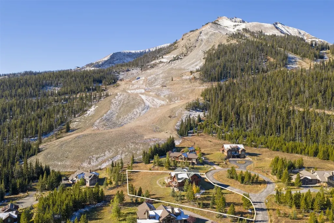
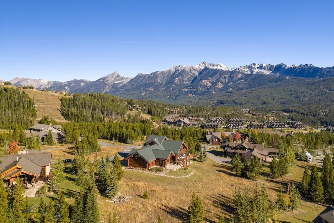
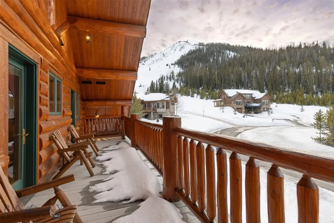
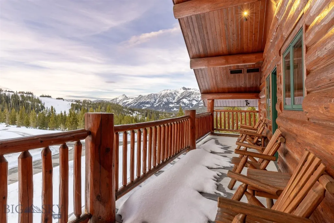
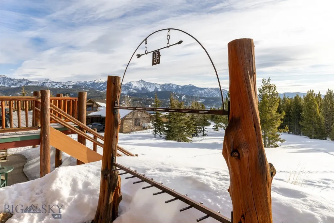
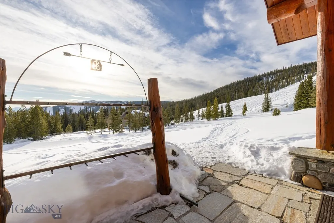
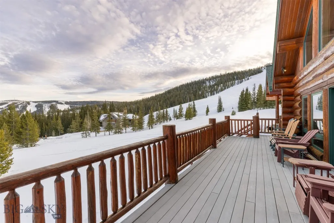
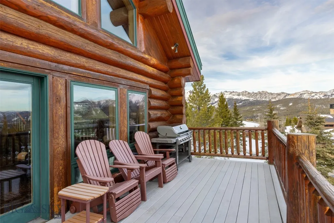
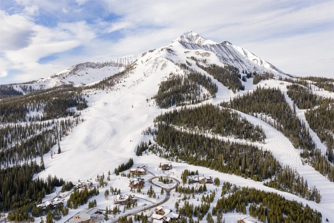
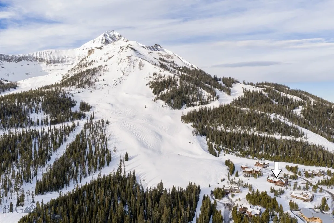
This is the kind of ski house people picture when they dream of Big Sky. An authentic log home built by Blue Ribbon Builders—one of the Big Sky's most respected builders—set directly on the side of Lone Peak, with true ski-in access right to the back door. No shuttles, no workarounds. Just step outside and ski. The home offers 5 bedrooms, 5 bathrooms, and 5,721 square feet and is being sold turnkey. Warm, comfortable, and full of character, it’s designed to be enjoyed rather than fussed over. It has also proven itself as a high-performing short-term rental, with strong income and a loyal base of repeat guests. The main level is centered around an open kitchen, dining, and living area with vaulted ceilings and classic log craftsmanship—perfect for gathering after a day on the mountain. The primary suite is conveniently located on this floor, along with a cozy den, an indoor hot tub, and an attached two-car garage. Upstairs, you’ll find two spacious guest suites, each with its own en suite bath and private deck, plus a large bunk room at the end of the hall that’s ideal for hosting friends and family. The walkout lower level feels like a second living space, offering another open entertaining area with a full kitchen, a bedroom with en suite bath, a home gym, a theater room, and a large owner’s lock-off closet for ski and bike gear. The home sits on one of the best lots in one of Big Sky’s most desirable neighborhoods and does not require (or come with) Moonlight membership. Thoughtfully furnished with European antiques and Western artifacts, it’s ready to enjoy from day one. A private garage at the Bozeman Airport may also be included, depending on final terms. If you’re looking for an authentic Montana ski home—true log construction, direct ski-in access, proven rental performance, and an unbeatable location—this one stands in a class of its own.
| Price History | |
|---|---|
| 2/13/2026 | Listed $14,900,000 |
| 4/20/2026 | 14$12,750,000 |
General Features
| Heating | Baseboard,Radiant Floor |
|---|---|
| Cooling | Ceiling Fan(s) |
| Utilities | Electricity Available,Fiber Optic Available,Propane |
| Possession | Closing |
| Roof | Asphalt |
| HOA Fee | 6532 |
| Garage Spaces | 2 |
| Association Fee Includes | Road Maintenance,Snow Removal |
| Patio/Porch Features | Balcony,Covered,Deck,Patio |
| Architectural Style | Cabin,Rustic |
| Pets Allowed | Yes |
| Year Built | 2000 |
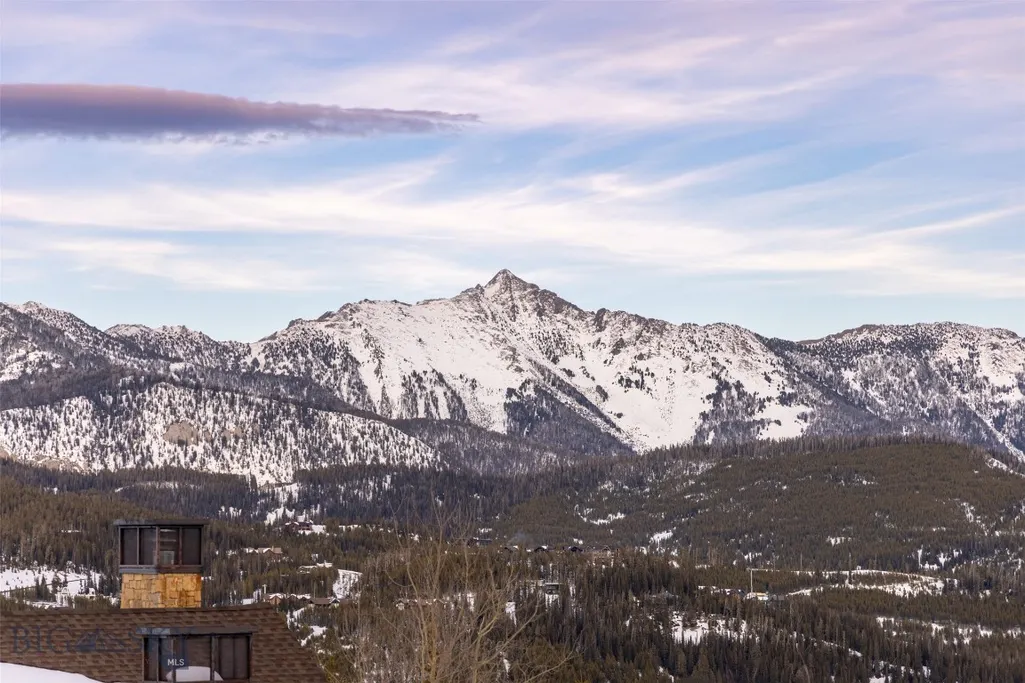
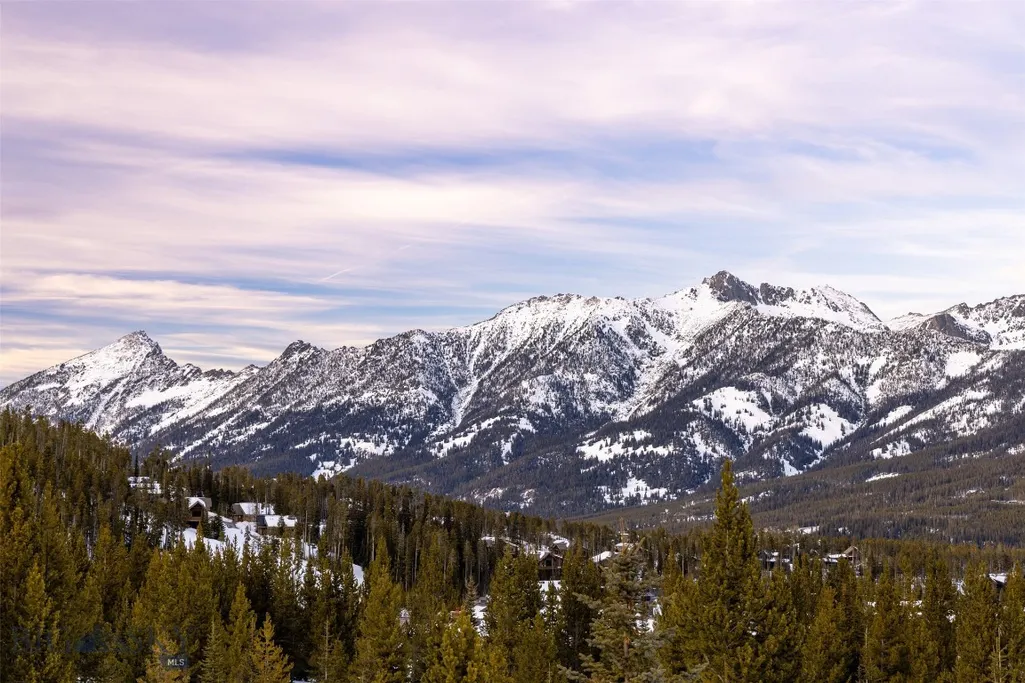
| View | Meadow,Mountain(s),Rural,Southern Exposure,Valley,Trees/Woods |
| Stories Count | 3 |
| Levels | Three Or More |
| Property Subtype | Single Family Residence |
| Tax Year | 2024 |
| Ownership | Full |
| Assoc Fee Paid Per | Annually |
| County | Madison |
| New Construction | false |
| Property Type | Residential |
| HOA | true |
| Attached Garage | true |
| Subdivision Name | Diamond Hitch Of Ski Moonlight |
| Garage Y/N | true |
| Full Baths | 5 |
| Status | Active |
| Directions | Through the Moonlight gate, left on Mountain Loop Road, left on Diamond Hitch Road, left on Half Hitch Road. Buyers to verify square footage. |
| ModificationTimestamp | 2026-06-18T19:09:16.933-00:00 |
| City | Big Sky |
| Zoning Description | R1 |
| MLS Area | Greater Big Sky |
| Lot Size Units | Acres |
| Lot Size Square Feet | 44736.12 |
| Tax Annual Amount | 22860.59 |
| Ok to Lease | Daily |
| MLS Area Minor | 5MLB - Moonlight Basin |
| Virtual Tour | https://my.matterport.com/show/?m=JTtrV3EDnjK |
| Builder Name | Blue Ribbon Builders |
| Standard Status | Active |
| Total Actual Rent | 133454 |
| Property Sub Type Additional | Single Family Residence |
| Leasehold Rent $/Mo | 133454 |
| PostalCity | Big Sky |
| Legal Description | DIAMOND HITCH OF SKI MOONLIGHT, S24, T06 S, R02 E, LOT 6, PLAT 4/244 |
Interior Features
| Interior Amenities | Fireplace,Steam Shower,Home Theater,Vaulted Ceiling(s),Walk-In Closet(s),Window Treatments,Sun Room |
|---|---|
| Basement | Bathroom,Bedroom,Egress Windows,Kitchen,Rec/Family Area,Walk-Out Access |
| Flooring | Hardwood |
| Fireplace Features | Basement,Gas |
| Basement (Y/N) | true |
| Heating Y/N | true |
| Window Features | Window Coverings |
| Fireplace Y/N | true |
| Above Grade Finished Area | 3811 |
| Total Bedrooms | 5 |
| Room Type | Dining Room,Garage,Kitchen,Laundry,Loft,Living Room,Family Room |
| Total Baths | 5 |
Exterior Features
| Horses | No |
|---|---|
| Irrigation/Water Rights | No |
| Parking Features | Attached,Garage |
| Lot Size Area | 1.027 |
| Building Area Total | 5721 |
| Lot Size Acres | 1.027 |
Amenities
- Foreclosure
- Views
- Short Sale
- New Construction
- Adult 55+
- Lease To Own
- No HOA Fees
- Furnished
- Primary On Main
- Air Conditioning
- Seller Finance
- Green
- Fixer Upper
- Horse
- Golf
- Fireplace
- Deck
- Garage
- Basement
- Pool
Property vs Single Family Average in 59716
Price
Taxes
Year Built
 Big Sky Country MLS - Gallatin Association of REALTORS® All information deemed reliable but not guaranteed. All properties are subject to prior sale, change or withdrawal. Neither listing broker(s) or information provider(s) shall be responsible for any typographical errors, misinformation, misprints and shall be held totally harmless. Listing(s) information is provided for consumer's personal, non-commercial use and may not be used for any purpose other than to identify prospective properties
